


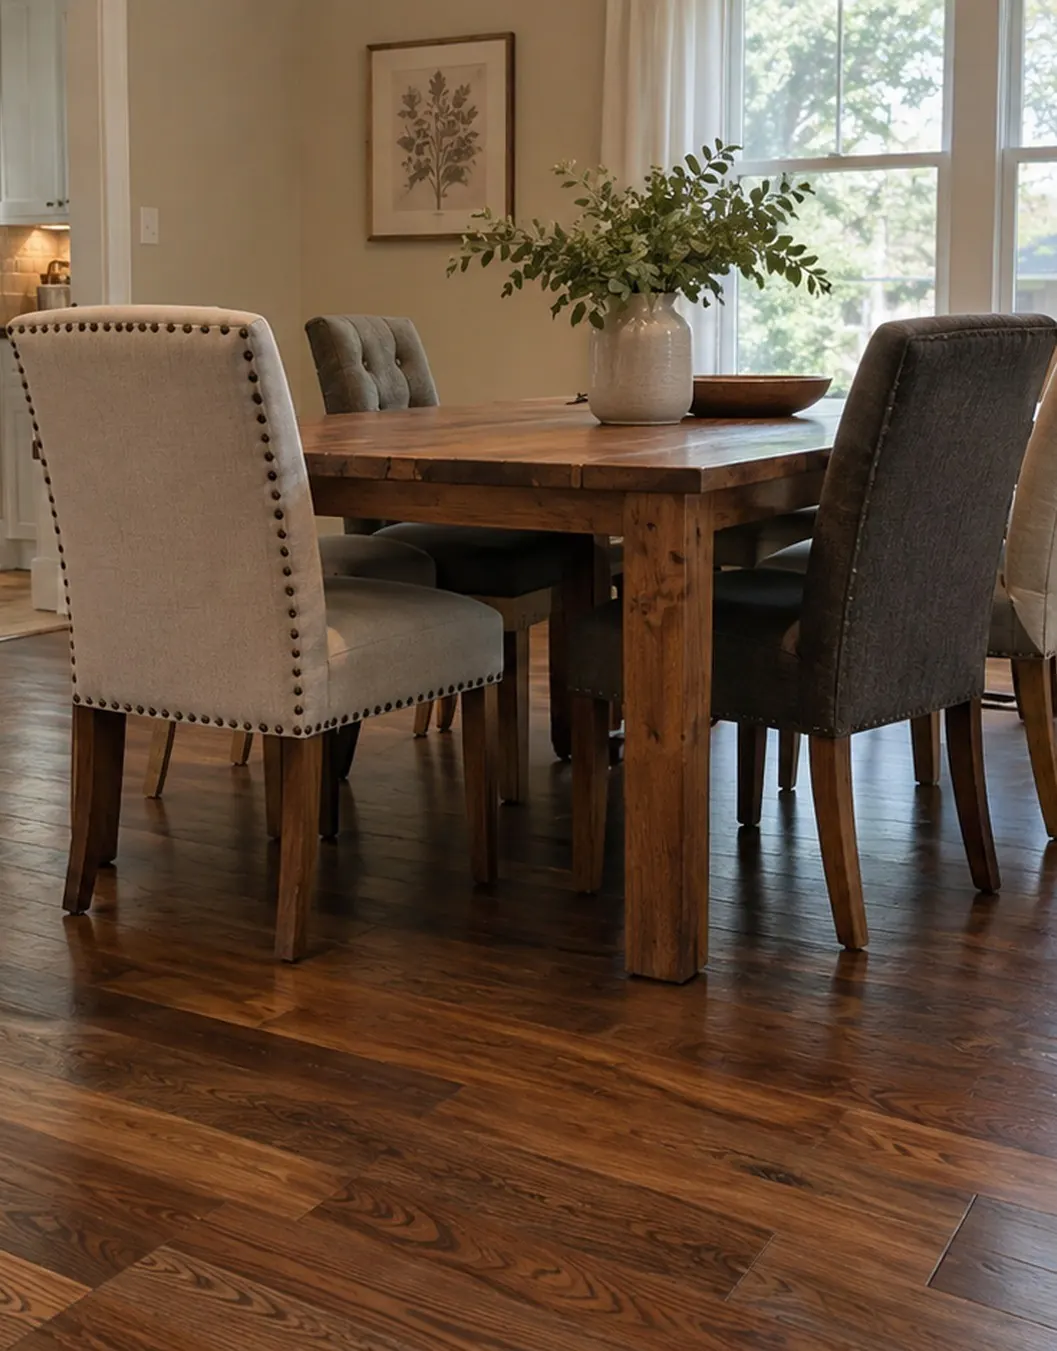
There is no single floor that suits a whole house. A bedroom and a bathroom ask for different things, and a floor that is right in one can be a problem in the other. This is the guide we use on our own service list, room by room, with the reasons behind each choice.
Living areas and bedrooms
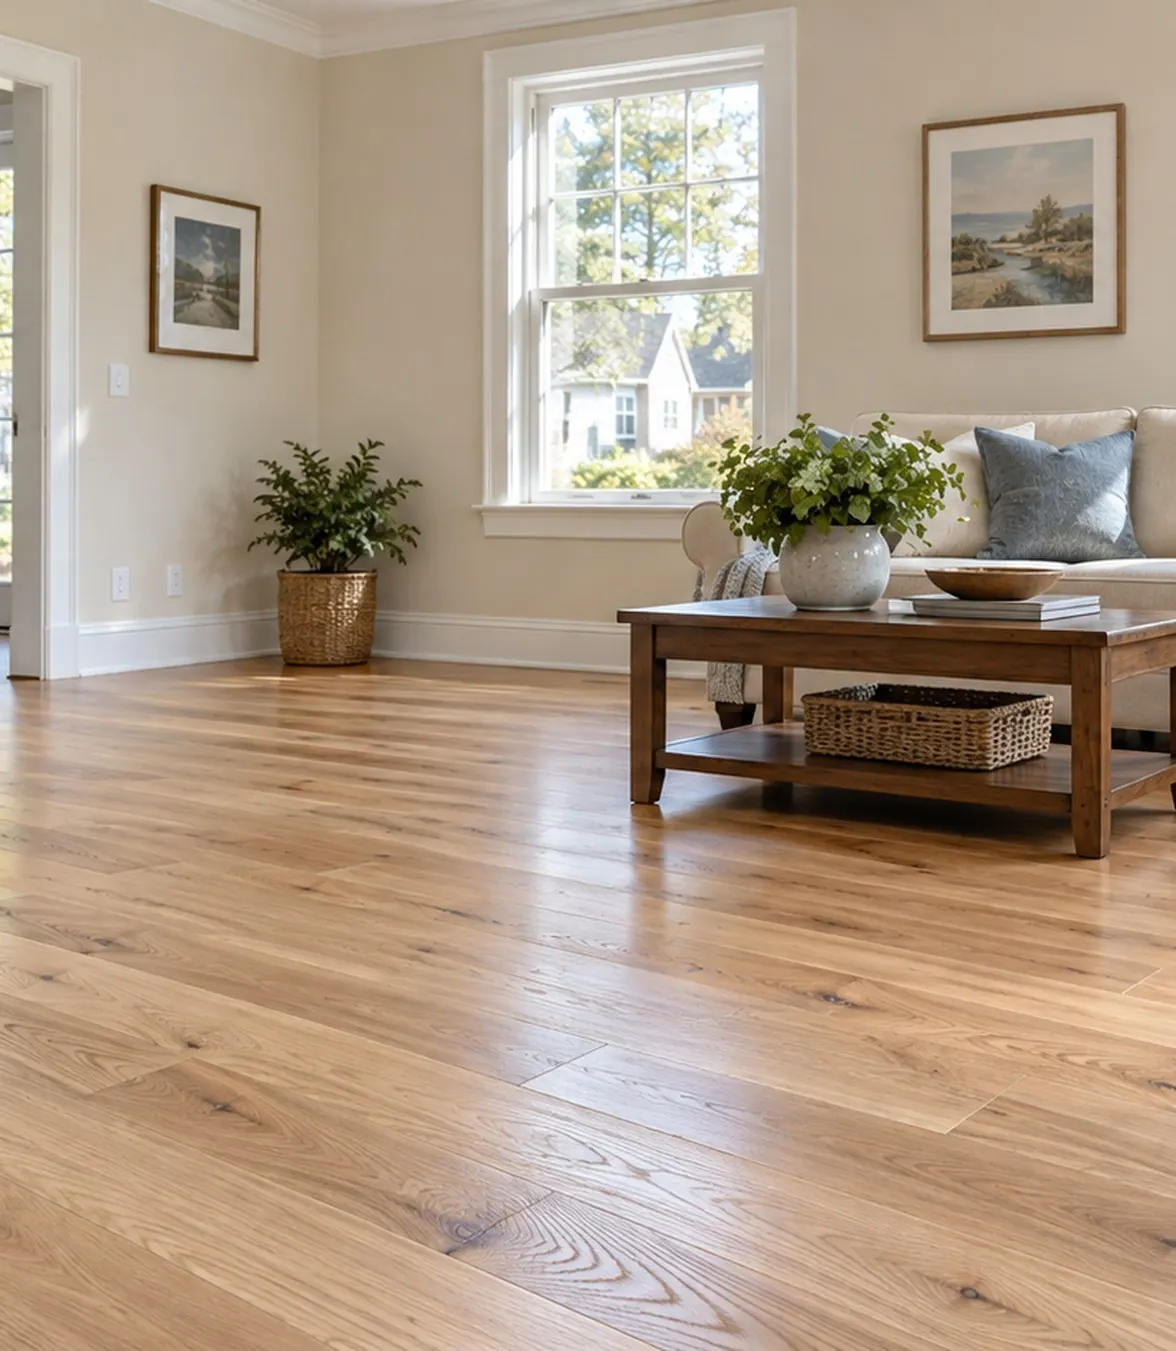
- Living and dining rooms: hardwood. These are the rooms people see and spend time in. Hardwood brings warmth and character, and it can be sanded and refinished when the surface wears.
- Bedrooms: hardwood. Quiet and timeless. Bedrooms see light traffic and little moisture, which is where wood is at ease.
If these rooms already have hardwood under a carpet or under a worn finish, look at what is there before you plan something new. It may only need sanding and refinishing.
Kitchens, bathrooms and basements
- Kitchens: tile or vinyl plank. Both are easy to keep. Tile takes spills and the heat near the stove. Vinyl plank is softer underfoot and simple to clean. The choice often comes down to the look you want and the floor in the next room.
- Bathrooms: tile. Built for moisture. Water ends up on a bathroom floor every day, and tile is made for that. Ask about the grout and the edges around the tub and the toilet, since that is where water sits.
- Basements: vinyl plank. Practical for busy rooms, and a common choice below ground level. Water resistance varies by product, so we go through the options for your basement first. If the basement has a history of dampness, tell us before anything is chosen.
Stairs are their own kind of work
A staircase is not a small floor. Treads, risers and nosings are their own kind of work, and every piece is cut to its step. In an older house, two steps rarely measure the same. The nosing takes wear on every step, so it has to be solid and well fixed. If you are changing the floor on a landing or in a hallway, decide what happens on the stairs at the same time. A staircase that does not match the floors it connects is hard to ignore.
The parts you notice last
The parts you notice last take the most care. Three of them are worth asking about before any job starts:
- Transitions between rooms. Where one floor meets another, the two surfaces should sit level. A raised strip in a doorway is something you feel on every step.
- The edge against the baseboard. A clean, even line along the wall is what makes a floor look finished.
- Changes of material. Hardwood to tile at the kitchen, tile to vinyl plank at the basement stairs. The line should fall where it makes sense, usually under the door.
Every home is different
Treat this guide as a starting point. An open-plan kitchen, a bathroom off a bedroom or a finished basement can change the answer. The room decides. New Generation Flooring installs hardwood, vinyl plank and tile, repairs and refinishes existing floors, and works on stairs, so we can look at the house as a whole. Call or text (857) 251-8071 with the rooms you have in mind. The estimate is free and the price is clear.

Comments (0)
Be the first to comment.